Property photo 1
Property photo 2
Property photo 3
Property photo 4
Property photo 5
3 Beds
3 Baths
1,604 sqft

$370,000

9327 Pony Gulch Way, Colorado Springs CO, 80925

Price per sqft$230.67
Built in2000
Property size1,604 sqft
Property typeResidential
Listed by Gisela Spencer ABR GRI MRP PSA RENE , Exp Realty LLC Listing Contact: 888-440-2724

Overview

Active

Listed Oct 12, 2026

Updated 5h ago

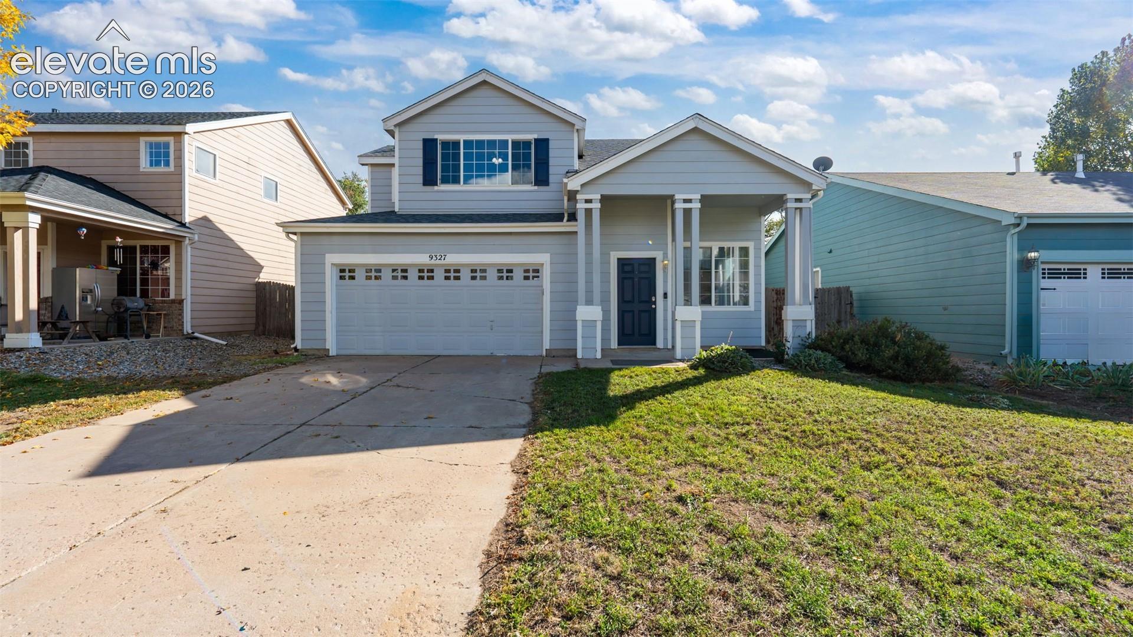
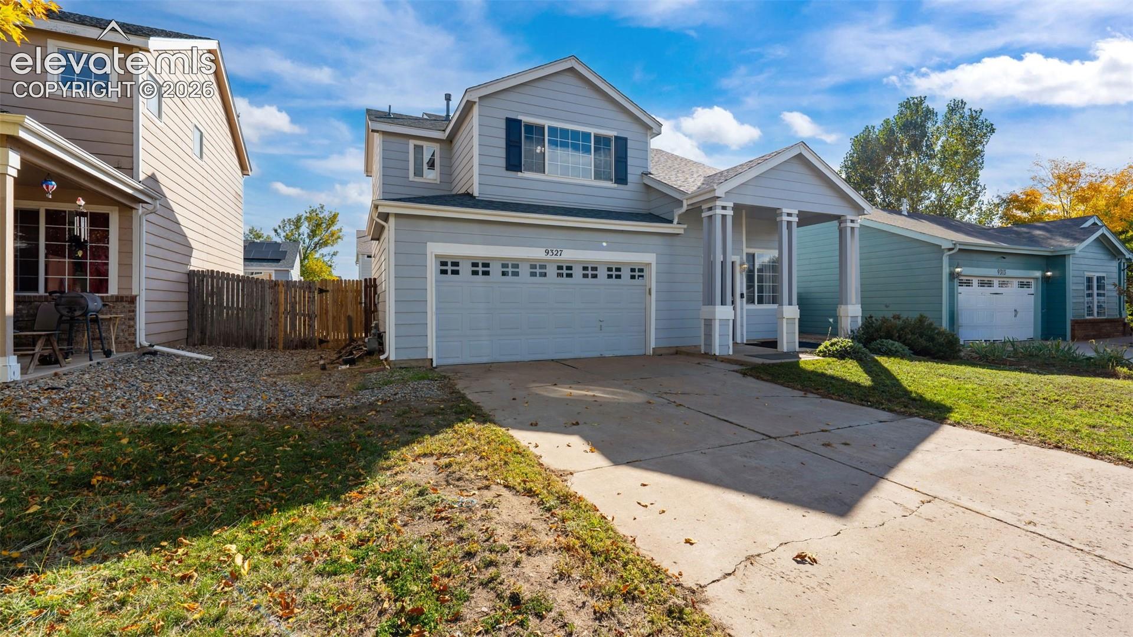
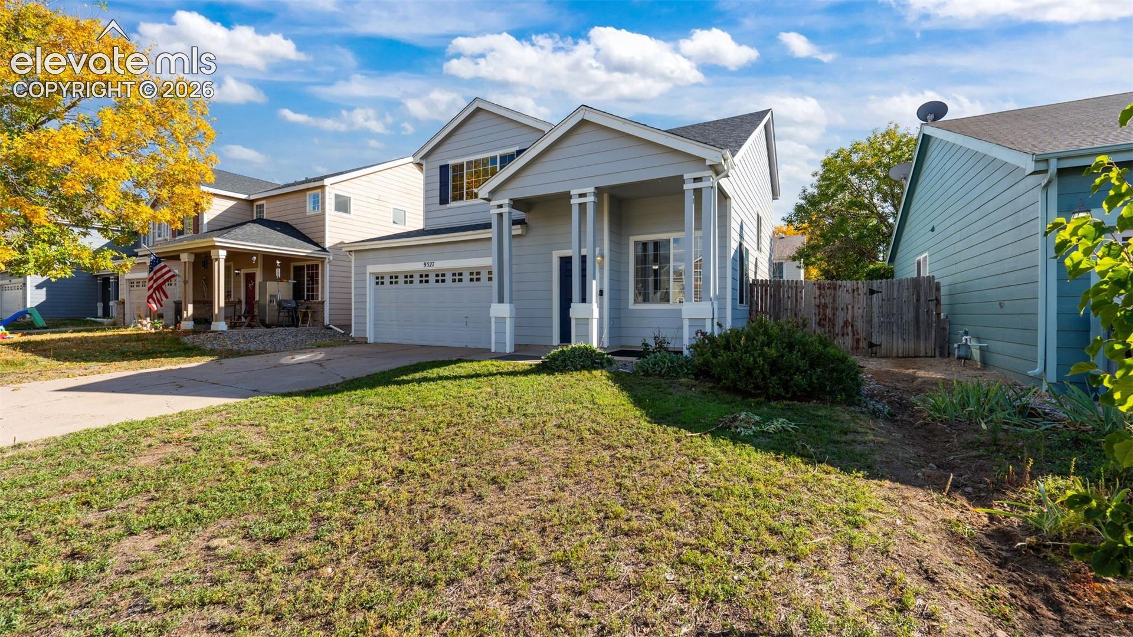
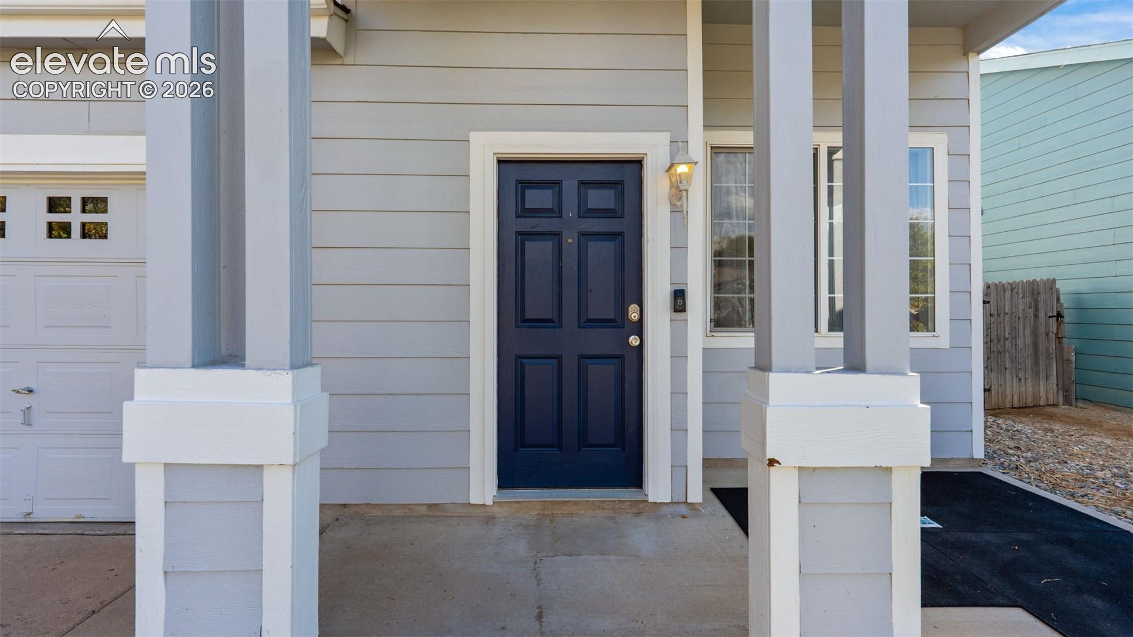
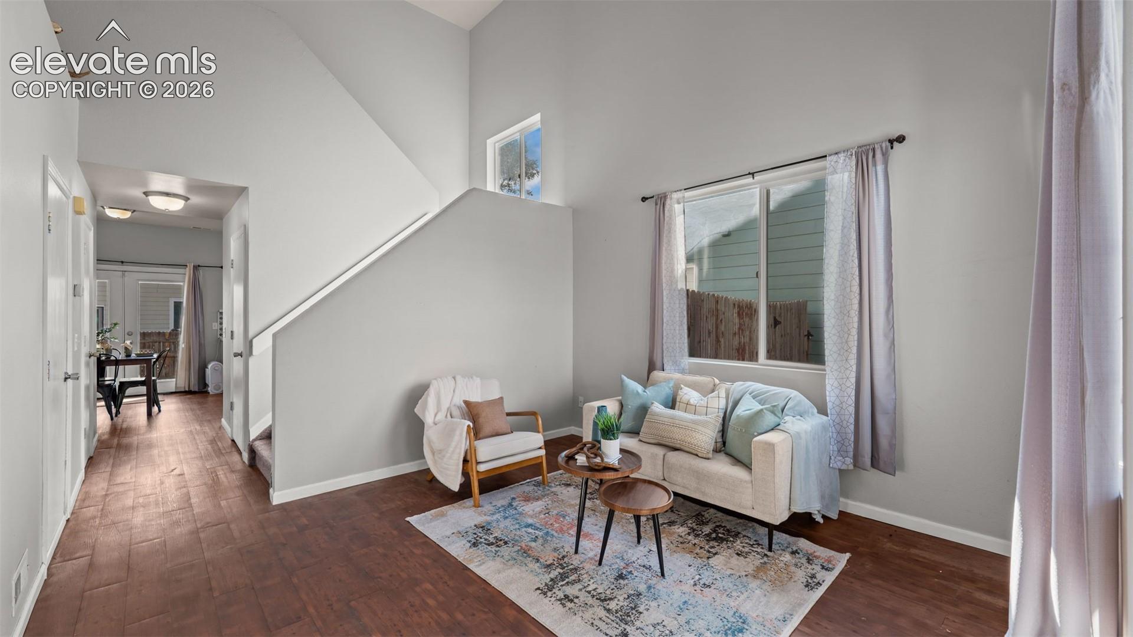
Welcome to this 3-bedroom, 3-bath two-story in Colorado Centre, offering 1,604 square feet on a level lot with mountain views and no HOA. Wood laminate flooring runs through the covered entry and into a main level that includes a living room, a separate family room, and a large dining room that connects to the kitchen. The eat-in kitchen features a pantry and walks out to the backyard, where a concrete patio and wood deck provide space for outdoor living. A half bath completes the main floor. Upstairs, the primary suite includes a walk-in closet and attached full bath with double vanity, and two additional bedrooms, one with a walk-in closet, share a second full bath. The laundry is conveniently located on the upper level with the bedrooms. Central air, ceiling fans, a storage shed, covered front porch, and an attached 2-car garage round out the home. Located in Widefield District 3 with hiking trails, parks, schools, shopping, and a fire station nearby, plus easy access to Powers Blvd, Fort Carson, and Peterson SFB.

$2,462/mo

Est. mortgage payment based on a $370,000 home price.

All estimates are provided by Luxury Presence for informational purposes only. Actual amounts may vary.

Additional information

MLS® ID
9525394

Interior Features

Bedrooms
3
Bathrooms
3
Fireplace
Yes
Cooling
Yes
Heating
Yes
Basement
No

Exterior Features

Lot Size
0.12 Acres

Other Property Details

Taxes
$2,205
Tax Frequency
Annually
Garage
Yes
View
Yes

Also listed on REColorado

MLS provider logo

Listed by Gisela Spencer ABR GRI MRP PSA RENE , Exp Realty LLC

Listing Contact: 888-440-2724

The real estate listing information and related content displayed on this site is provided exclusively for consumers’ personal, non-commercial use and may not be used for any purpose other than to identify prospective properties consumers may be interested in purchasing. This information and related content is deemed reliable but is not guaranteed accurate by the Pikes Peak REALTOR® Services Corp d/b/a elevateMLS.

Data Last Updated: 10/15/2026

©2026 Pikes Peak REALTOR® Services Corp, All rights reserved.       

 

Powered by Luxury Presence
