12712 Scenic Walk Drive
SEE ALL PHOTOS
12712 Scenic Walk Drive
Listed by Tammi Stuart, Keller Williams Premier Realty Listing Contact: 719-445-0234
For Sale

12712 Scenic Walk Drive

12712 Scenic Walk Drive, Peyton, CO 80831

$490,000
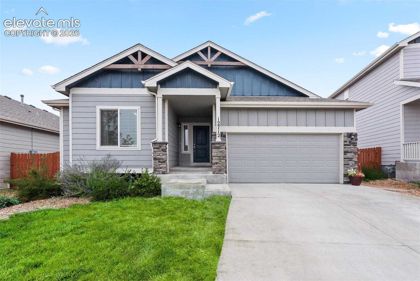
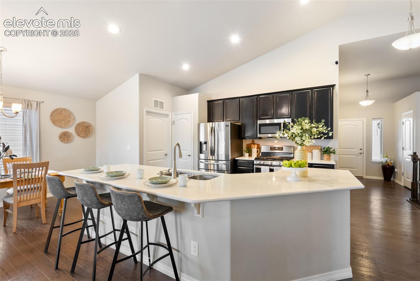
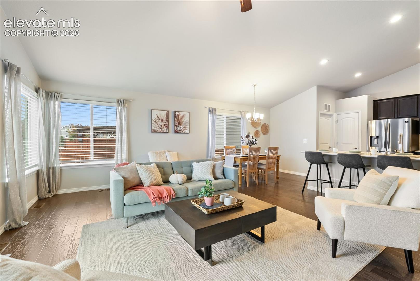
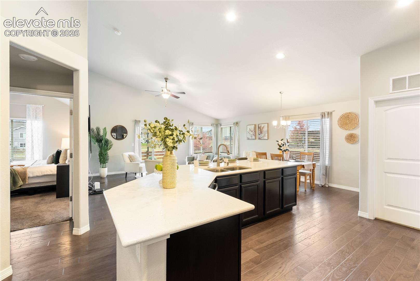
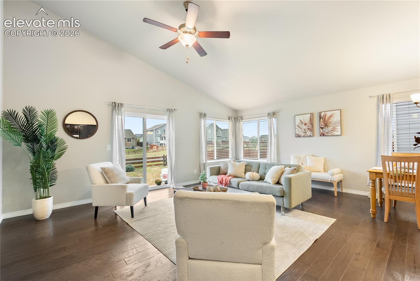
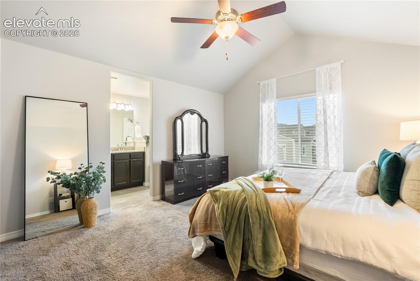
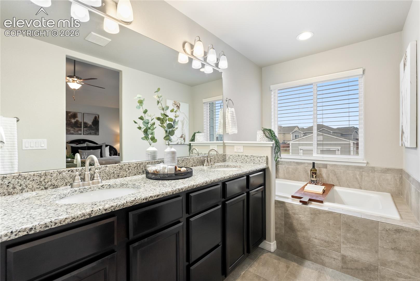
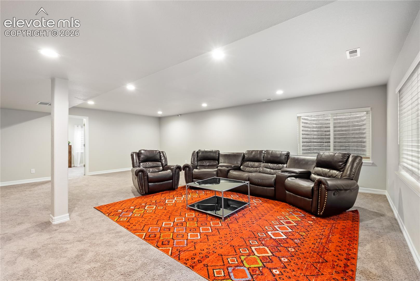
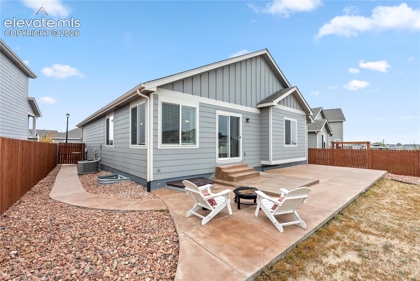
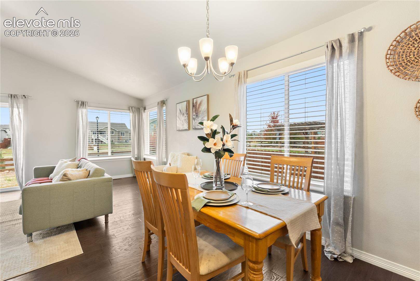
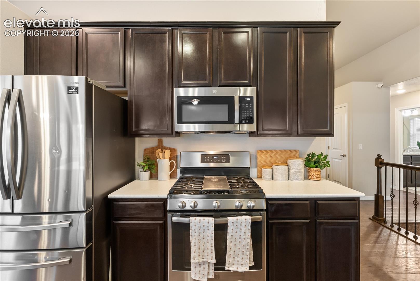
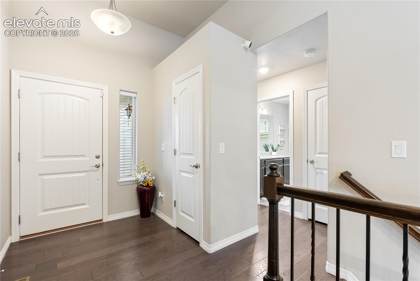
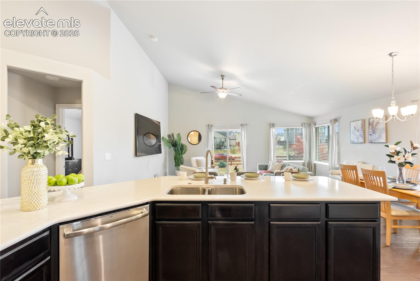
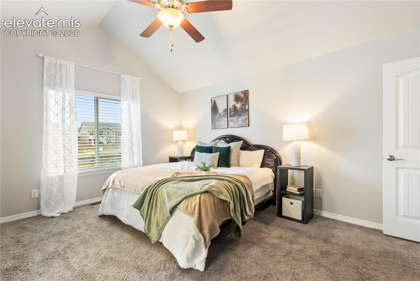
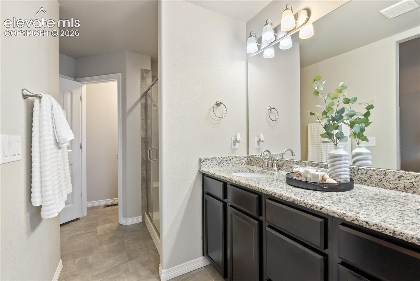
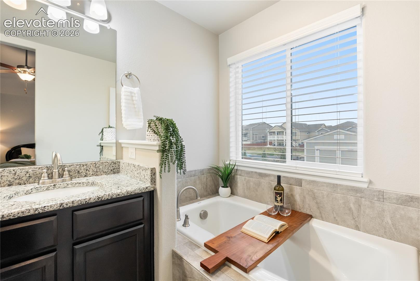
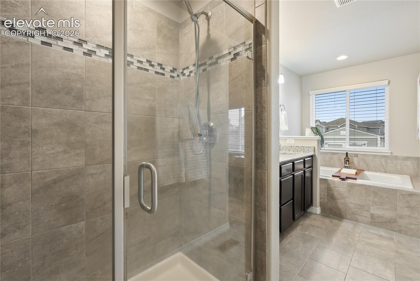
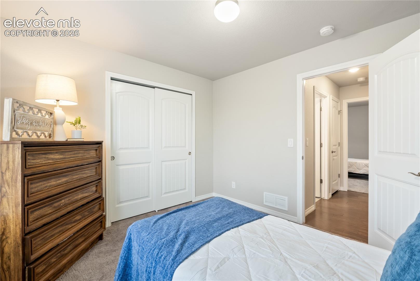
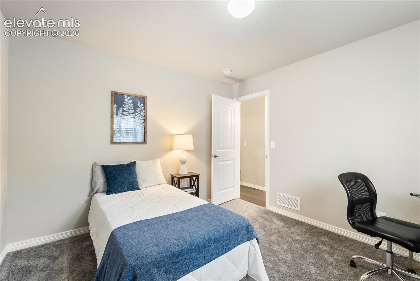
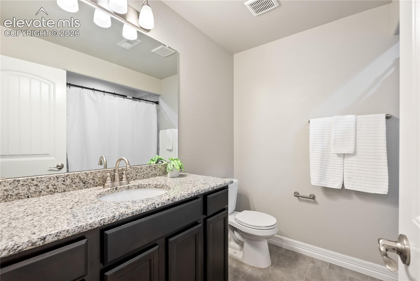
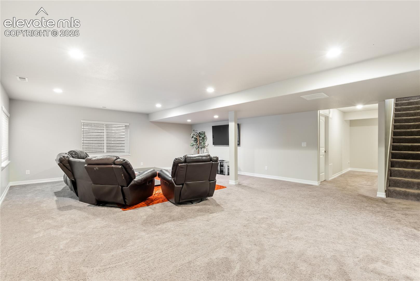
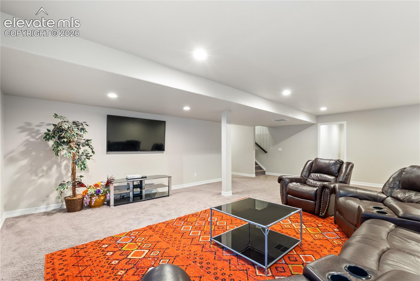
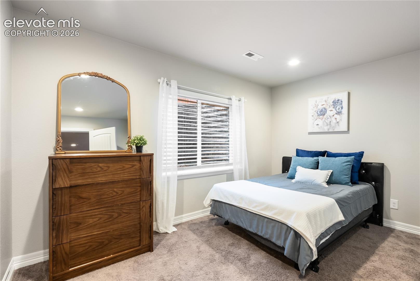
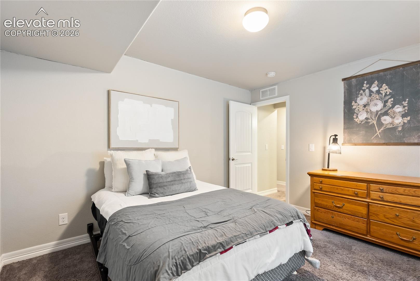
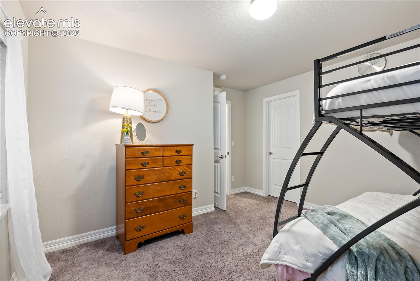
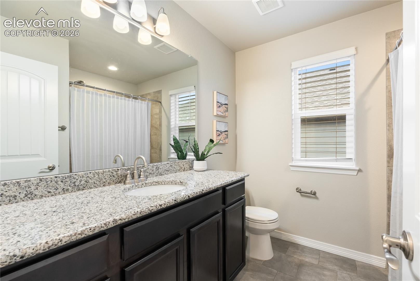
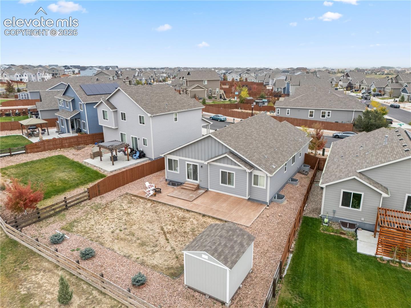
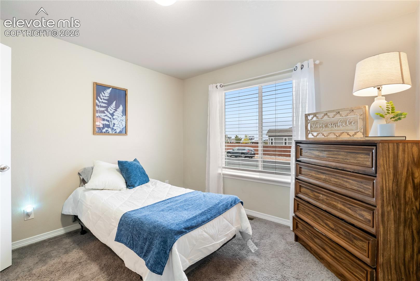
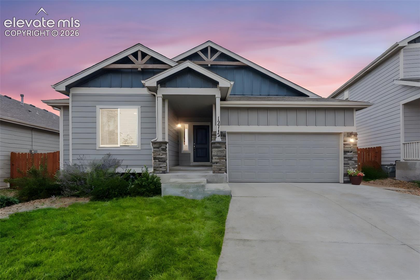
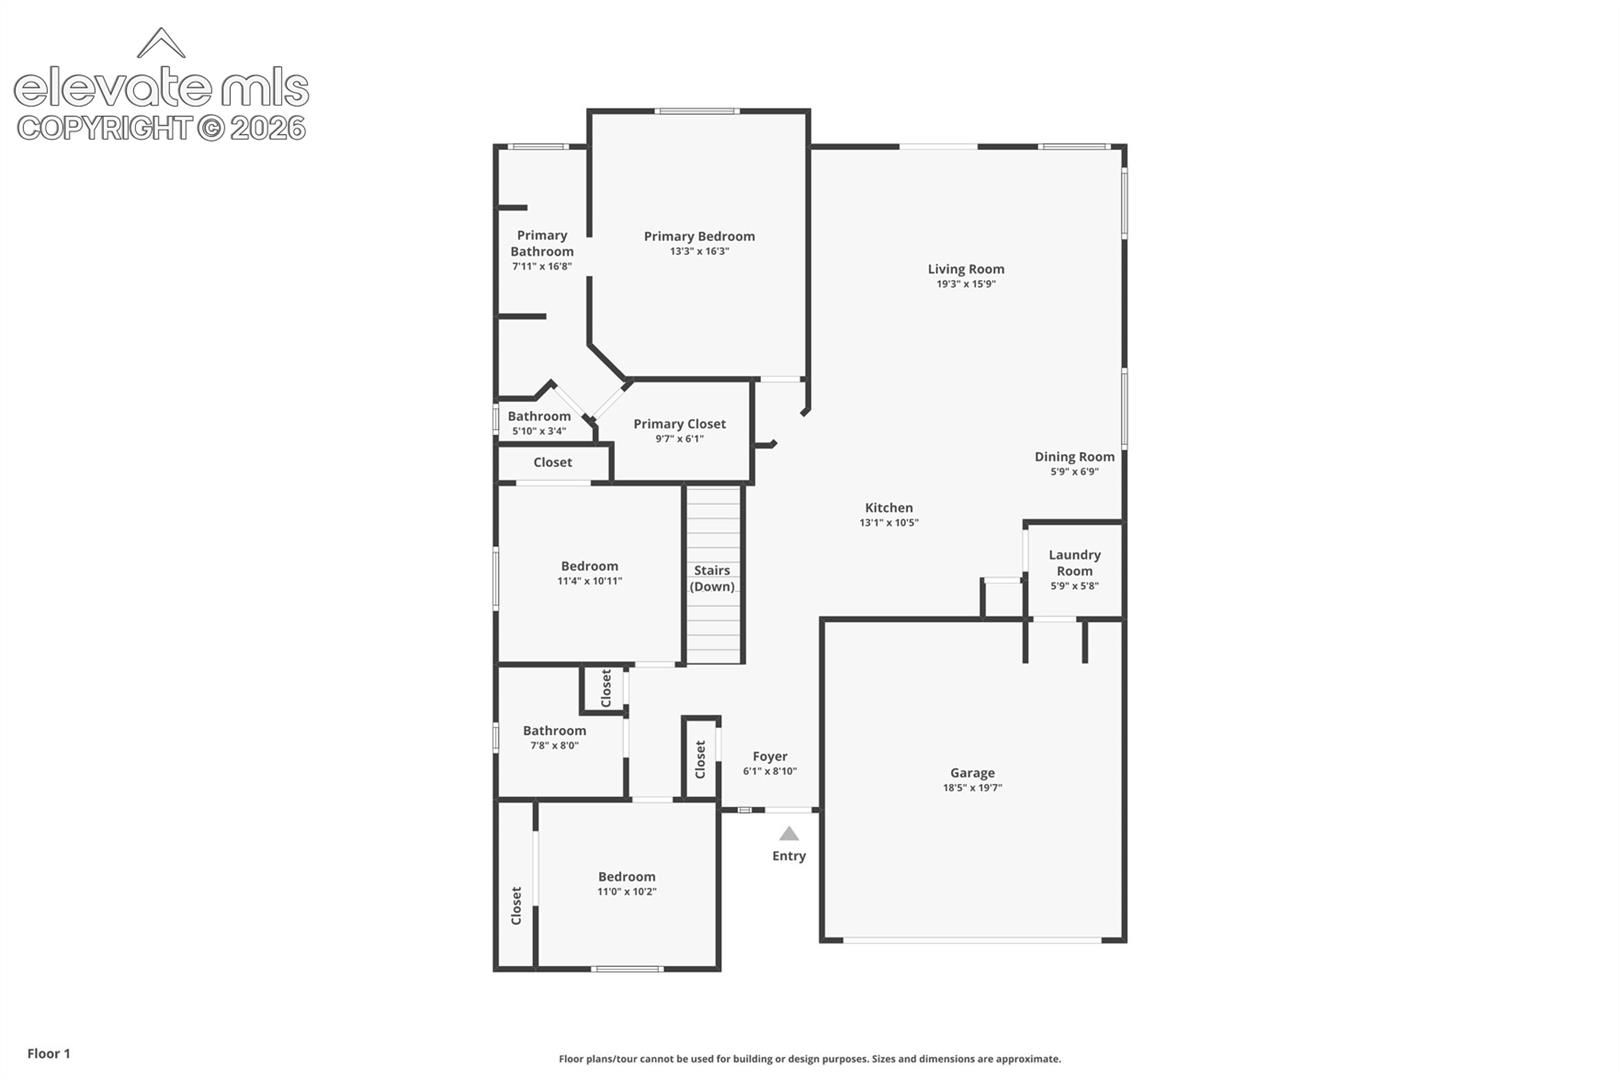
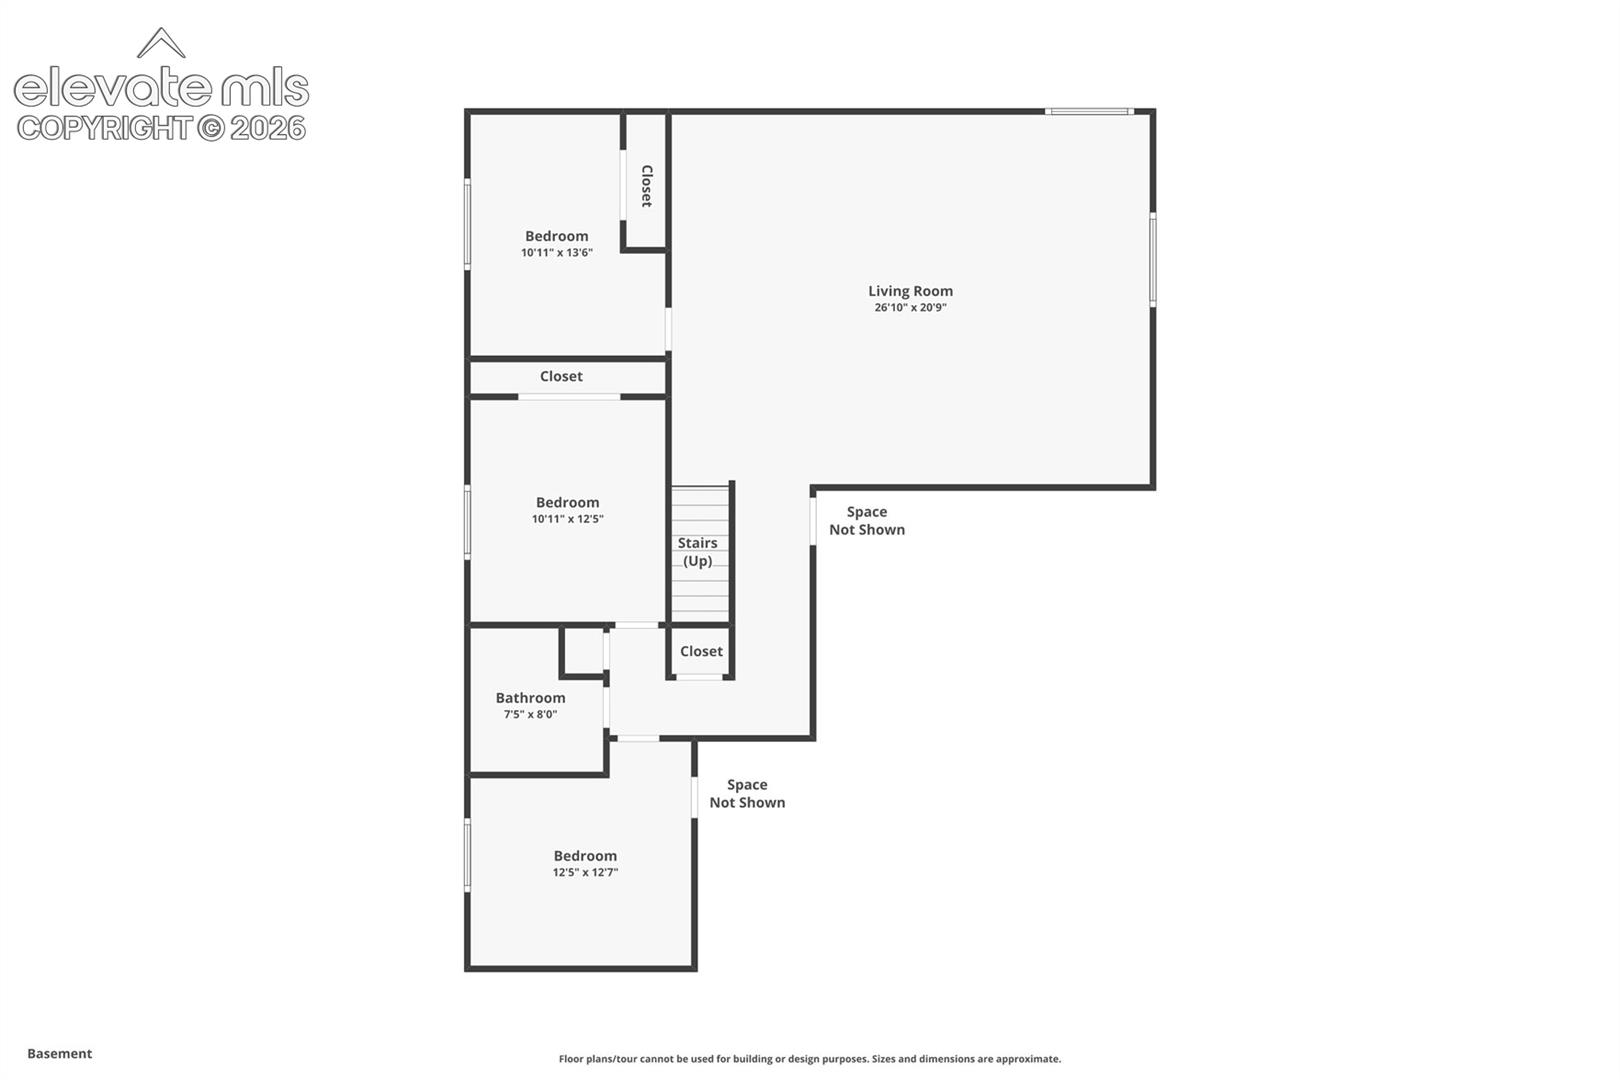
MORE SPACE. MORE POSSIBILITIES. EXCEPTIONAL VALUE IN MERIDIAN RANCH! Need room to live, work, entertain, or simply spread out? Discover this spacious 2018-built ranch-style home featuring 6 TRUE BEDROOMS--three on the main level and three in the finished basement--plus 3 full bathrooms and over 3,000 finished square feet! With a main-level primary suite, inviting open-concept living spaces, and an expansive basement recreation room, this home offers exceptional flexibility for a variety of lifestyles. Step inside to vaulted ceilings, wood flooring, and an open-concept layout connecting the kitchen, dining, and great room. The spacious kitchen features a large quartz island, stainless steel appliances, gas range, and abundant cabinetry and counter space. The main-level primary suite includes a five-piece bath with double vanity, soaking tub, separate shower, and walk-in closet. Two additional main-level bedrooms, a full bath, and convenient laundry room make everyday living easy. Downstairs, the expansive finished basement dramatically expands your living possibilities with a huge recreation room, three additional bedrooms, a full bathroom, and generous storage. Whether you need room for everyone to spread out, accommodate guests, work from home, pursue hobbies, or create a second gathering area, there's space to make it your own! Outside, enjoy a fully fenced backyard, spacious concrete patio, sprinkler system, and 10' x 12' Tuff Shed for additional storage. Other features include central A/C, whole-home humidifier, ceiling fans, and an attached two-car garage. Enjoy the Meridian Ranch lifestyle with community recreation facilities, pools, parks, trails, golf, and neighborhood amenities nearby. Explore the virtual tour and floor plan to appreciate the layout and possibilities this home offers.

6
beds

3
baths

3,016 Sq.Ft. LIVING AREA

7,220 Sq.Ft. lot

Tammi Stuart

Tammi Stuart

Features & Amenities

Interior

  • total bedrooms6
  • Total bathrooms3
  • full bathrooms3
  • Laundry room Electric Hook-up, Main
  • Flooring Carpet, Tile, Wood
  • APPLIANCES Dishwasher, Gas in Kitchen, Microwave Oven, Oven, Range, Refrigerator
  • other interior Features 5-Pc Bath, Great Room, Vaulted Ceilings

Area & Lot

  • Status For Sale
  • Living Area3,016 Sq.Ft.
  • Total Area3,156 Sq.Ft.
  • Lot Area7,220 Sq.Ft.
  • MLS® ID8565362
  • TypeResidential
  • YEAR BUILT2018
  • Architecture StylesRanch
  • Elementary SchoolWoodmen Hills
  • Middle SchoolFalcon
  • High SchoolFalcon
  • School DistrictDistrict 49

Exterior

  • Garage Space2.0
  • water SourceAssoc/Distr
  • utilitiesCable Available, Electricity Connected, Natural Gas Connected
  • roofComposite Shingle
  • lot featuresLevel
  • parkingAttached, Concrete
  • HEAT TYPEForced Air, Natural Gas
  • AIR CONDITIONINGCeiling Fan(s), Central Air
  • sewerSewer

Financial

  • Sales Price$490,000
  • Real Estate Tax $3,878/yr
  • HOA $100
View Virtual Tour
image

Schedule a Showing

I would love to show you this beautiful property. Please select your preferred date and time below. I will be in touch shortly to confirm your appointment.

Schedule a Showing

We would love to show you our beautiful property. Please select your preferred date and time below. An agent will be in touch shortly to confirm your appointment.

Thank you for your interest in 12712 Scenic Walk Drive, Peyton, CO 80831. We are reviewing your request and will be in touch shortly!

Mortgage Calculator

Estimate your monthly mortgage payment, including the principal and interest, property taxes, and HOA. Adjust the values to generate a more accurate rate.

All estimates are provided for informational purposes only. Actual amounts may vary.
$0,000 Your Payment 20 15 65
$0,000 Your Payment

Whether buying or selling...

Tammi delivers service beyond the expected. She works closely with each of her clients to find their ideal home fit, and expertly secures the best deal. When listing a property, Tammi provides a highly skilled, multi-layered approach to property valuation while maximizing each property’s potential with her unmatched marketing strategy.

Follow Me On Instagram