12810 Windingwalk Drive
SEE ALL PHOTOS
12810 Windingwalk Drive
Listed by Tammi Stuart, Keller Williams Premier Realty Listing Contact: 719-445-0234
For Sale

12810 Windingwalk Drive

12810 Windingwalk Drive, Peyton, CO 80831

$815,000
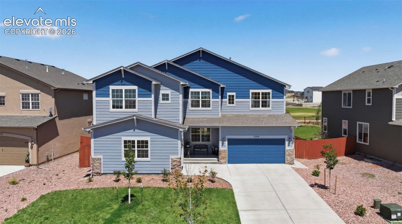
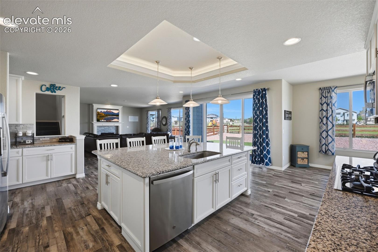
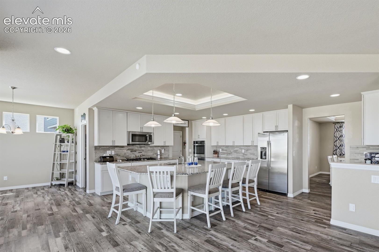
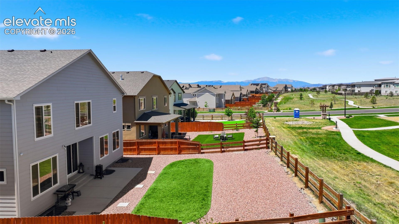
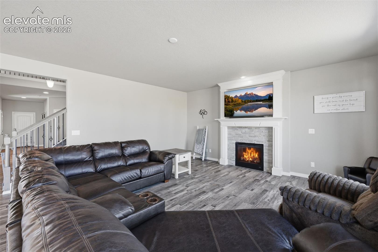
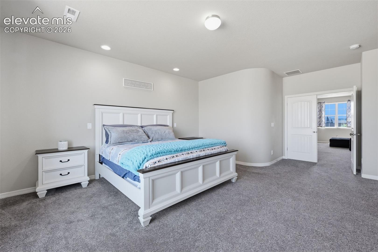
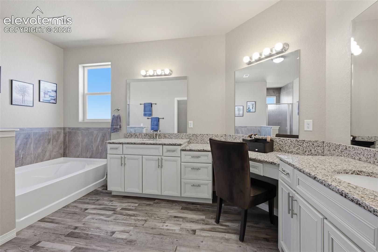
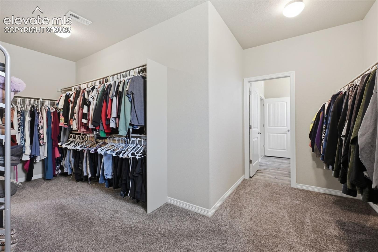
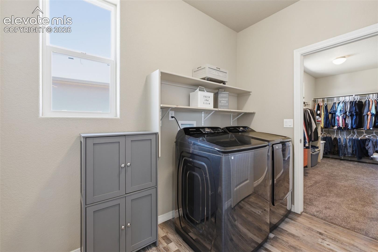
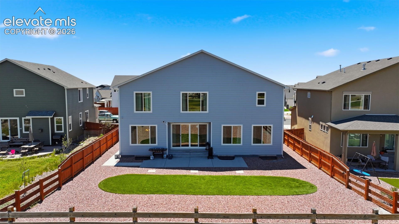
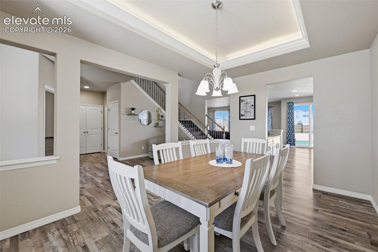
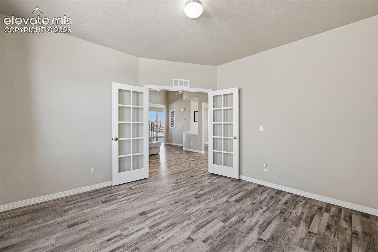
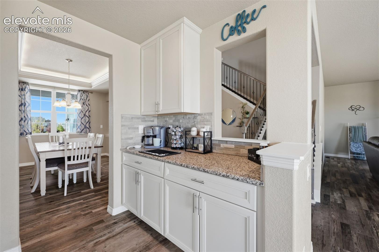
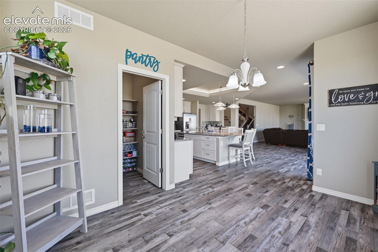
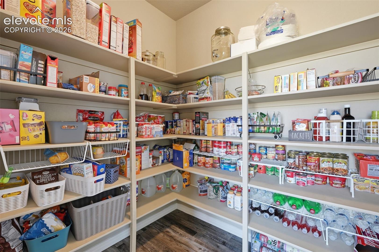
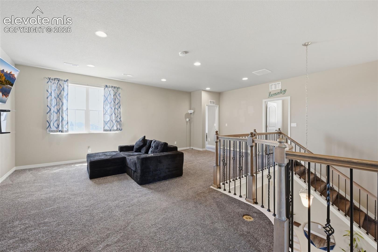
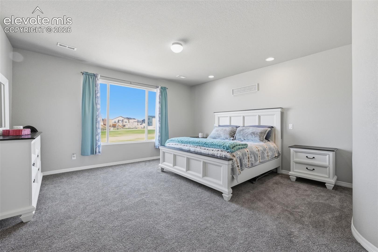
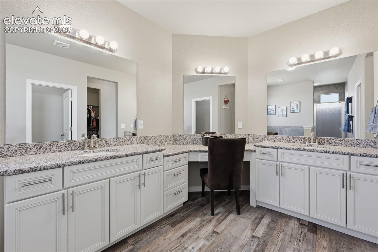
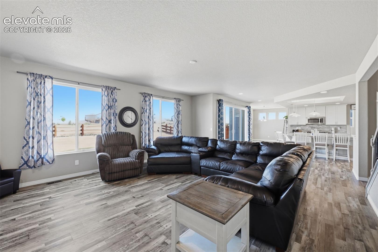
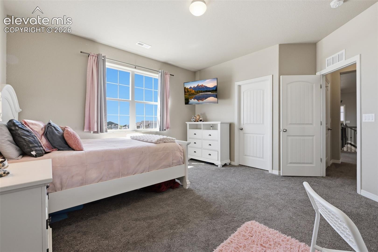
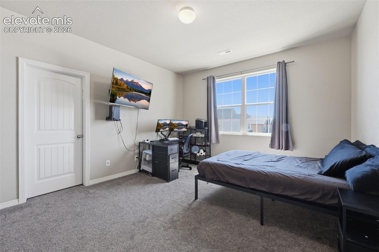
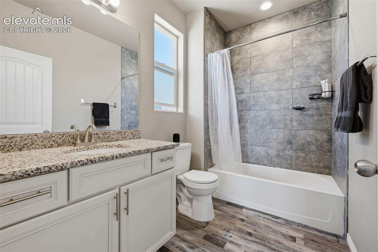
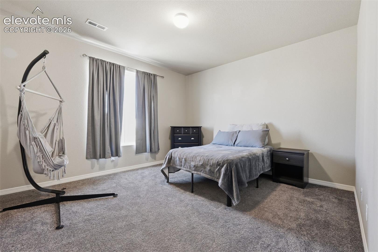
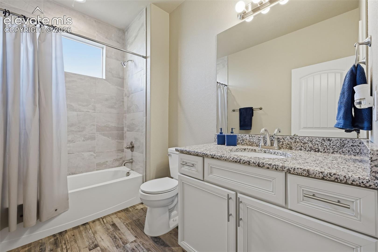
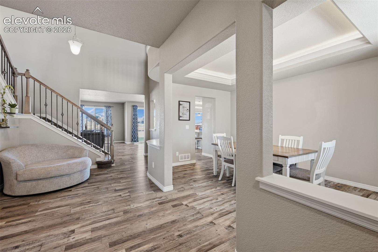
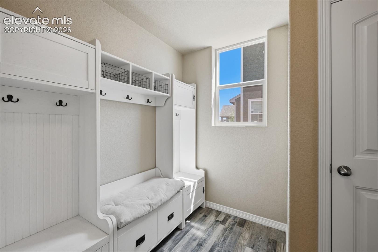
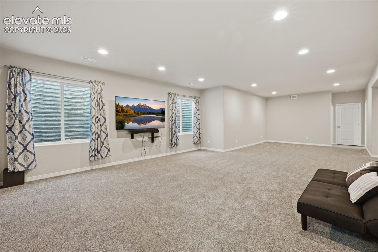
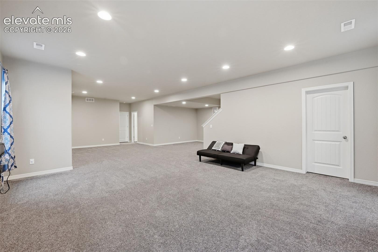
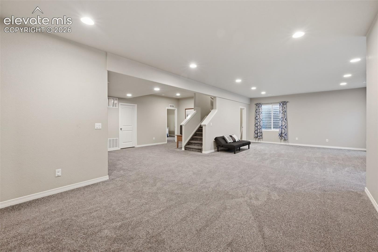
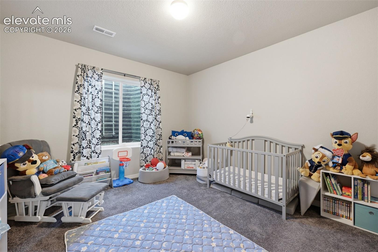
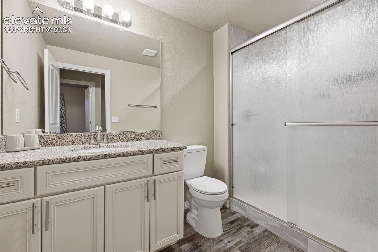
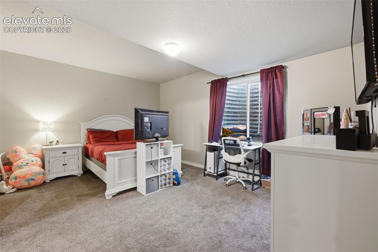
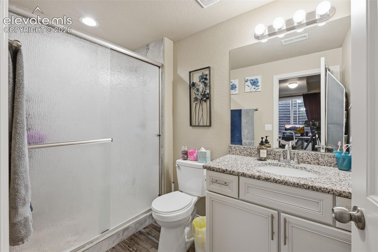
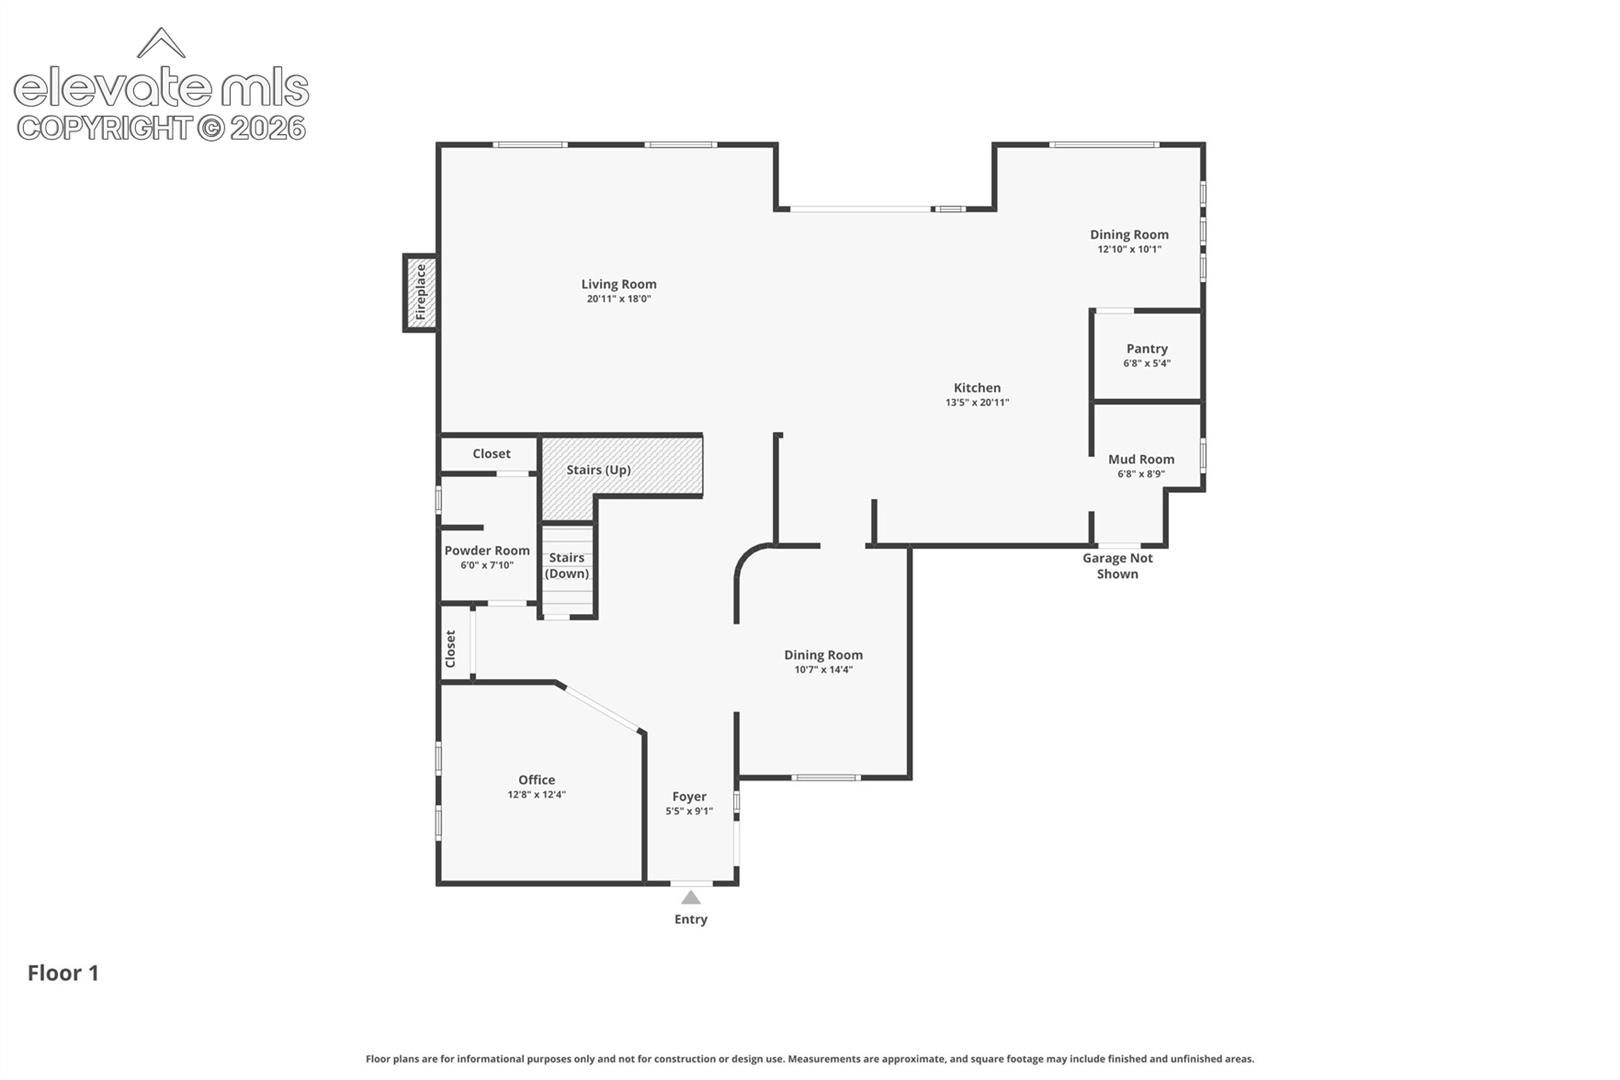
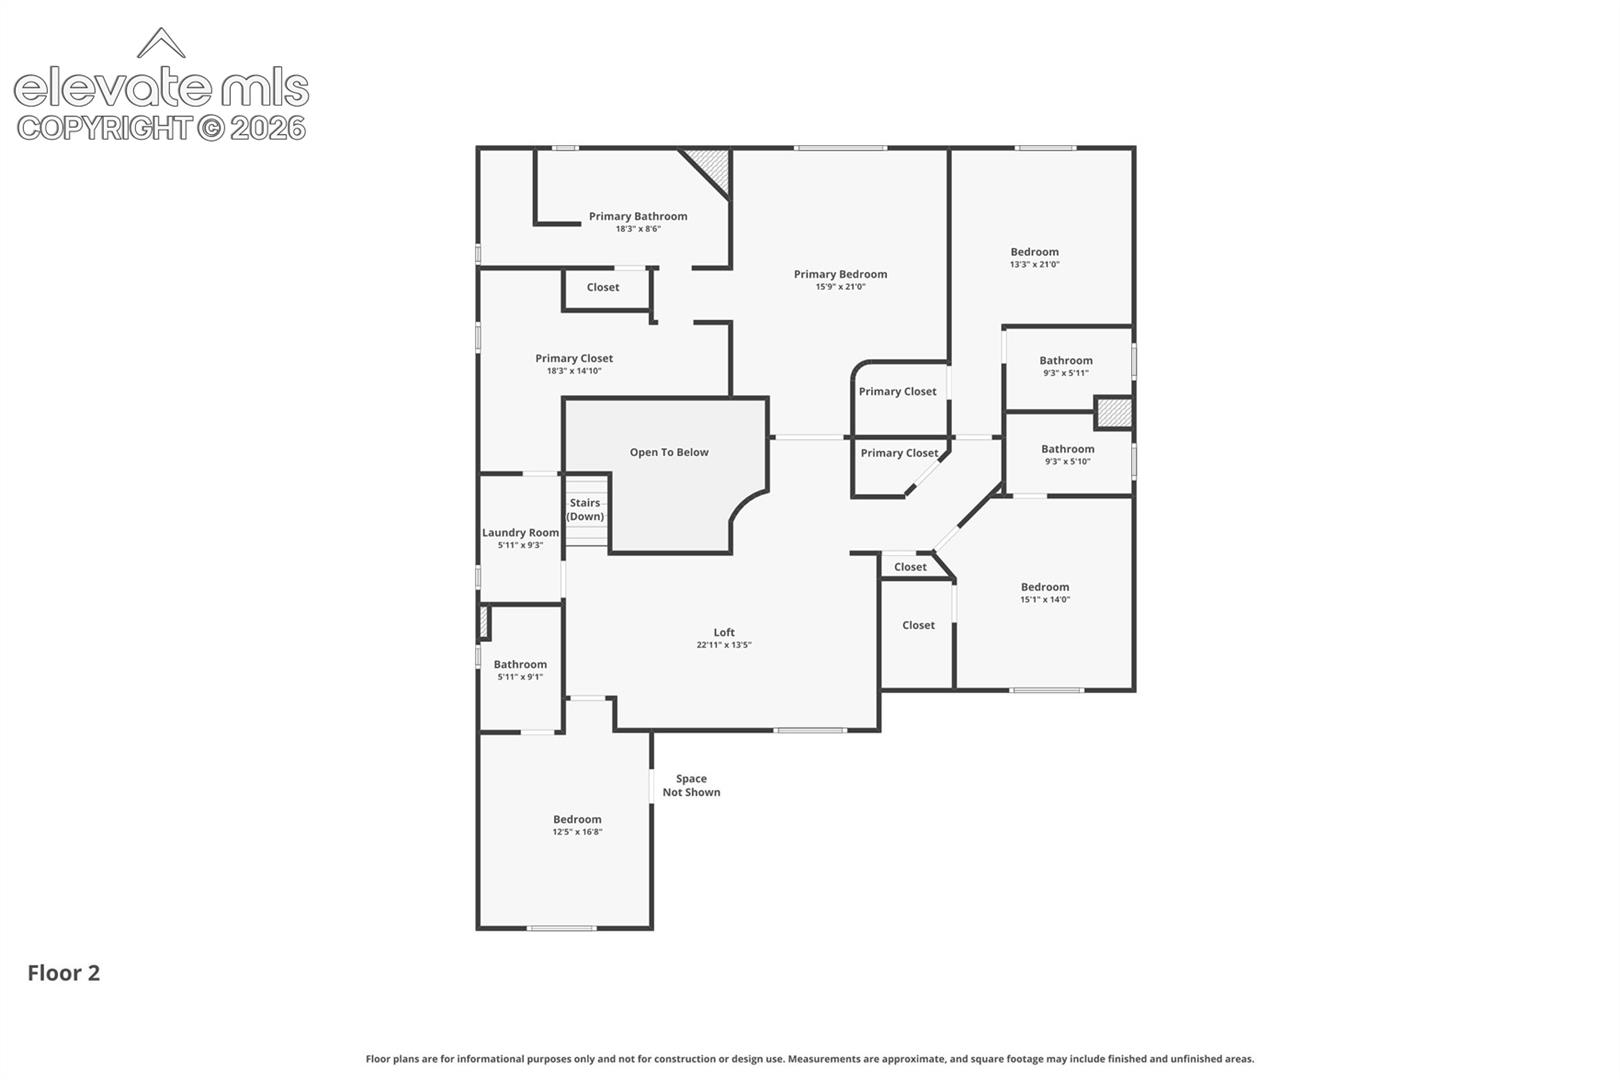
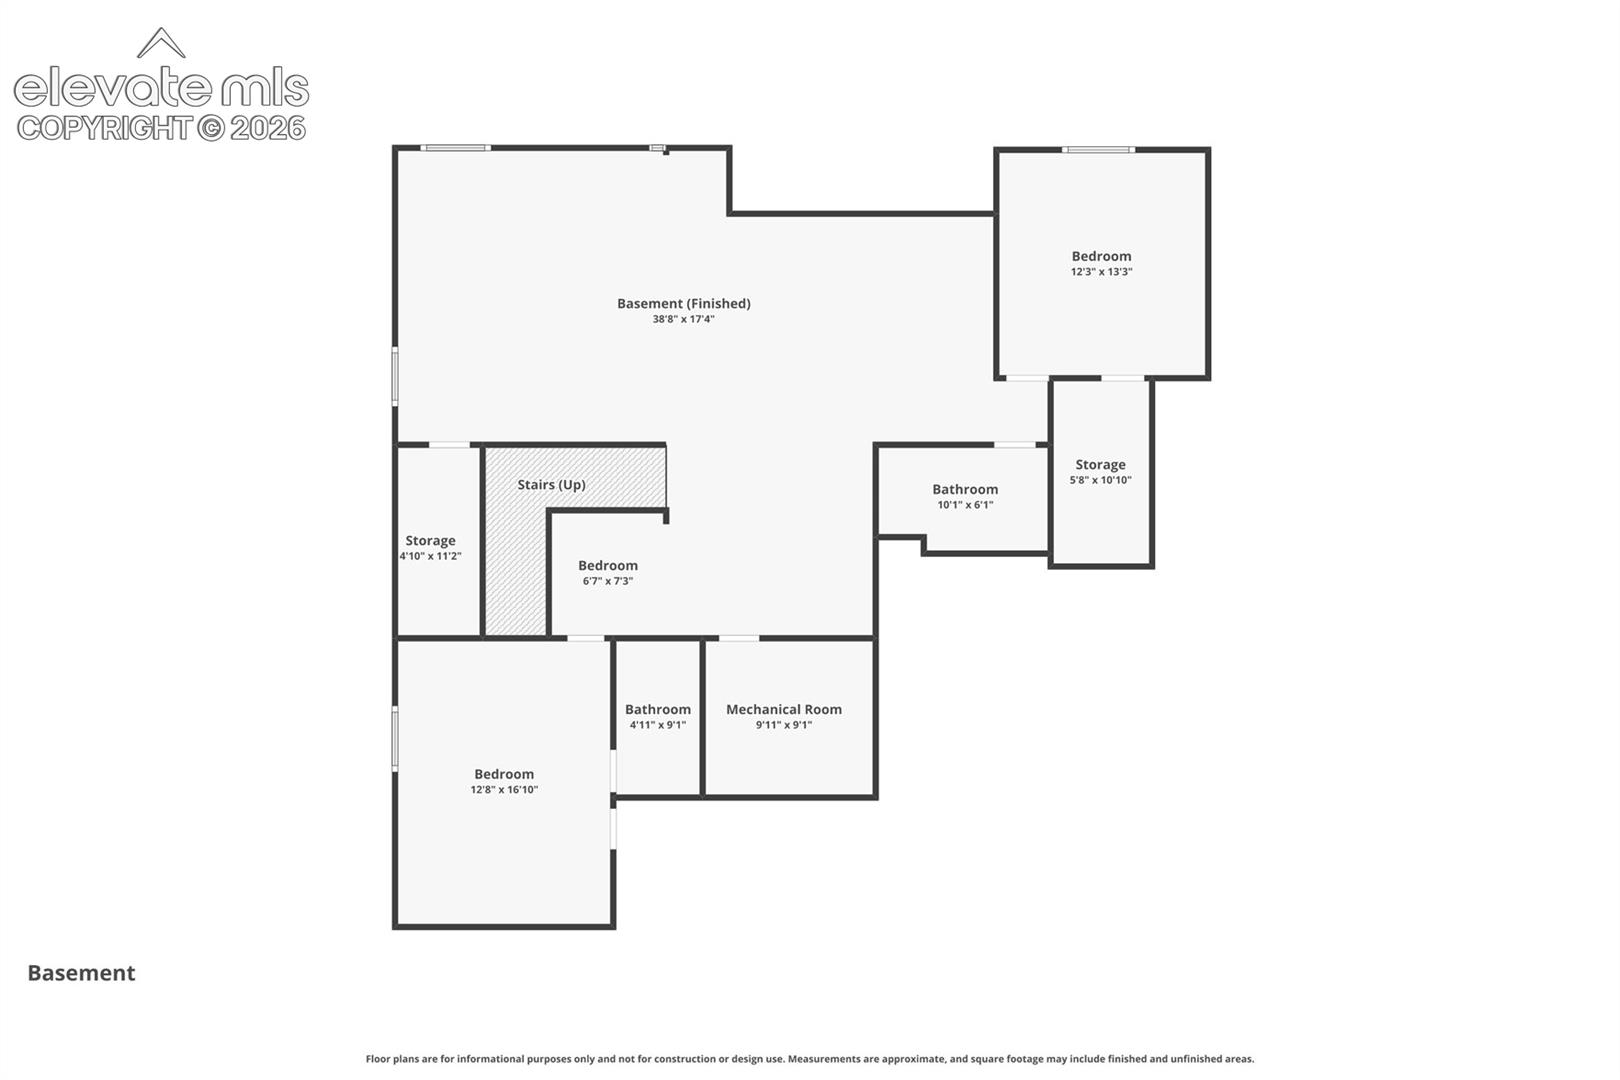
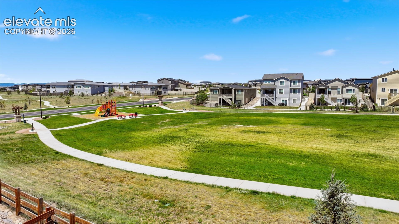
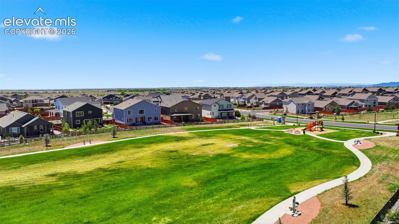
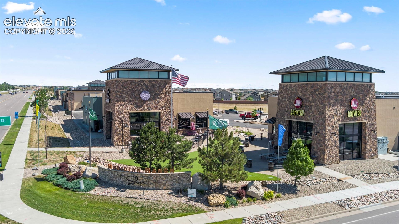
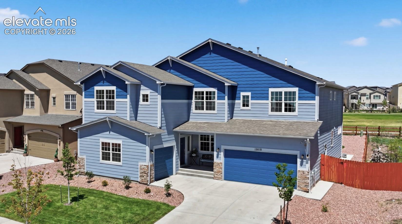
Nearly 6,000 finished square feet, 6 bedrooms, 7 baths and exceptional bedroom privacy make this Windingwalk home a rare find in Meridian Ranch. Backing to open space with a finished basement, 3-car garage, multiple living areas and a thoughtfully designed floor plan, it offers flexibility for everyday living, entertaining, guests, work and recreation. Qualified buyers may also have the opportunity to assume the seller's 5.49% VA loan, subject to lender approval and applicable assumption requirements. Rich wood-look plank flooring flows throughout the main level, where a private study with French doors, formal dining room with backlit tray ceiling, mudroom and spacious great room create an easy, connected layout. The gourmet kitchen features quartz countertops, a massive center island, gas cooktop, double ovens, oversized walk-in pantry, dedicated beverage and coffee station, and casual dining area. Step outside to the landscaped, fenced backyard with low-maintenance artificial turf, concrete patio and open-space views. Upstairs, the primary suite features a spa-inspired 5-piece bath and enormous walk-in closet with direct access to the laundry room. Three additional upper-level bedrooms each offer en-suite baths and walk-in closets, while the large loft provides flexible space for a second living room, media area, study or playroom. The finished basement adds a 35' x 18' recreation room, private guest suite, additional bedroom with nearby bath access, walk-in closets and abundant storage. An attached 2-car garage plus separate attached 1-car garage provide room for vehicles, hobbies and gear. Move-in ready with finished basement, fencing and landscaping already in place, this home offers substantial space without the added projects often associated with new construction. Enjoy Meridian Ranch amenities including pools, parks, trails, recreation facilities, schools, shopping and dining, with convenient access to military installations.

6
beds

7
baths

5,844 Sq.Ft. LIVING AREA

8,635 Sq.Ft. lot

Tammi Stuart

Tammi Stuart

Features & Amenities

Interior

  • total bedrooms6
  • Total bathrooms7
  • full bathrooms4
  • three quarter bathrooms2
  • half bathroom1
  • Laundry room Electric Hook-up, Upper
  • Flooring Carpet, Luxury Vinyl
  • Fireplace Gas, Main Level, One
  • APPLIANCES Dishwasher, Double Oven, Gas in Kitchen, Microwave Oven, Oven, Range, Refrigerator
  • other interior Features 5-Pc Bath, French Doors, Great Room, See Prop Desc Remarks

Area & Lot

  • Status For Sale
  • Living Area5,844 Sq.Ft.
  • Total Area5,937 Sq.Ft.
  • Lot Area8,635 Sq.Ft.
  • MLS® ID6614645
  • TypeResidential
  • YEAR BUILT2021
  • View DescriptionMountain View
  • Elementary SchoolWoodmen Hills
  • High SchoolFalcon
  • School DistrictDistrict 49

Exterior

  • STORIES2
  • Garage Space3.0
  • water SourceAssoc/Distr
  • utilitiesCable Available, Electricity Connected, Natural Gas Connected
  • roofComposite Shingle
  • lot featuresBacks to Open Space, Level
  • parkingAttached, Concrete
  • HEAT TYPEForced Air, Natural Gas
  • AIR CONDITIONINGCeiling Fan(s), Central Air
  • sewerSewer
  • security FeaturesSecurity System
  • other exterior FeaturesAuto Sprinkler System

Financial

  • Sales Price$815,000
  • Real Estate Tax $4,787/yr
  • HOA $110
View Virtual Tour
image

Schedule a Showing

I would love to show you this beautiful property. Please select your preferred date and time below. I will be in touch shortly to confirm your appointment.

Schedule a Showing

We would love to show you our beautiful property. Please select your preferred date and time below. An agent will be in touch shortly to confirm your appointment.

Thank you for your interest in 12810 Windingwalk Drive, Peyton, CO 80831. We are reviewing your request and will be in touch shortly!

Mortgage Calculator

Estimate your monthly mortgage payment, including the principal and interest, property taxes, and HOA. Adjust the values to generate a more accurate rate.

All estimates are provided for informational purposes only. Actual amounts may vary.
$0,000 Your Payment 20 15 65
$0,000 Your Payment

Whether buying or selling...

Tammi delivers service beyond the expected. She works closely with each of her clients to find their ideal home fit, and expertly secures the best deal. When listing a property, Tammi provides a highly skilled, multi-layered approach to property valuation while maximizing each property’s potential with her unmatched marketing strategy.

Follow Me On Instagram