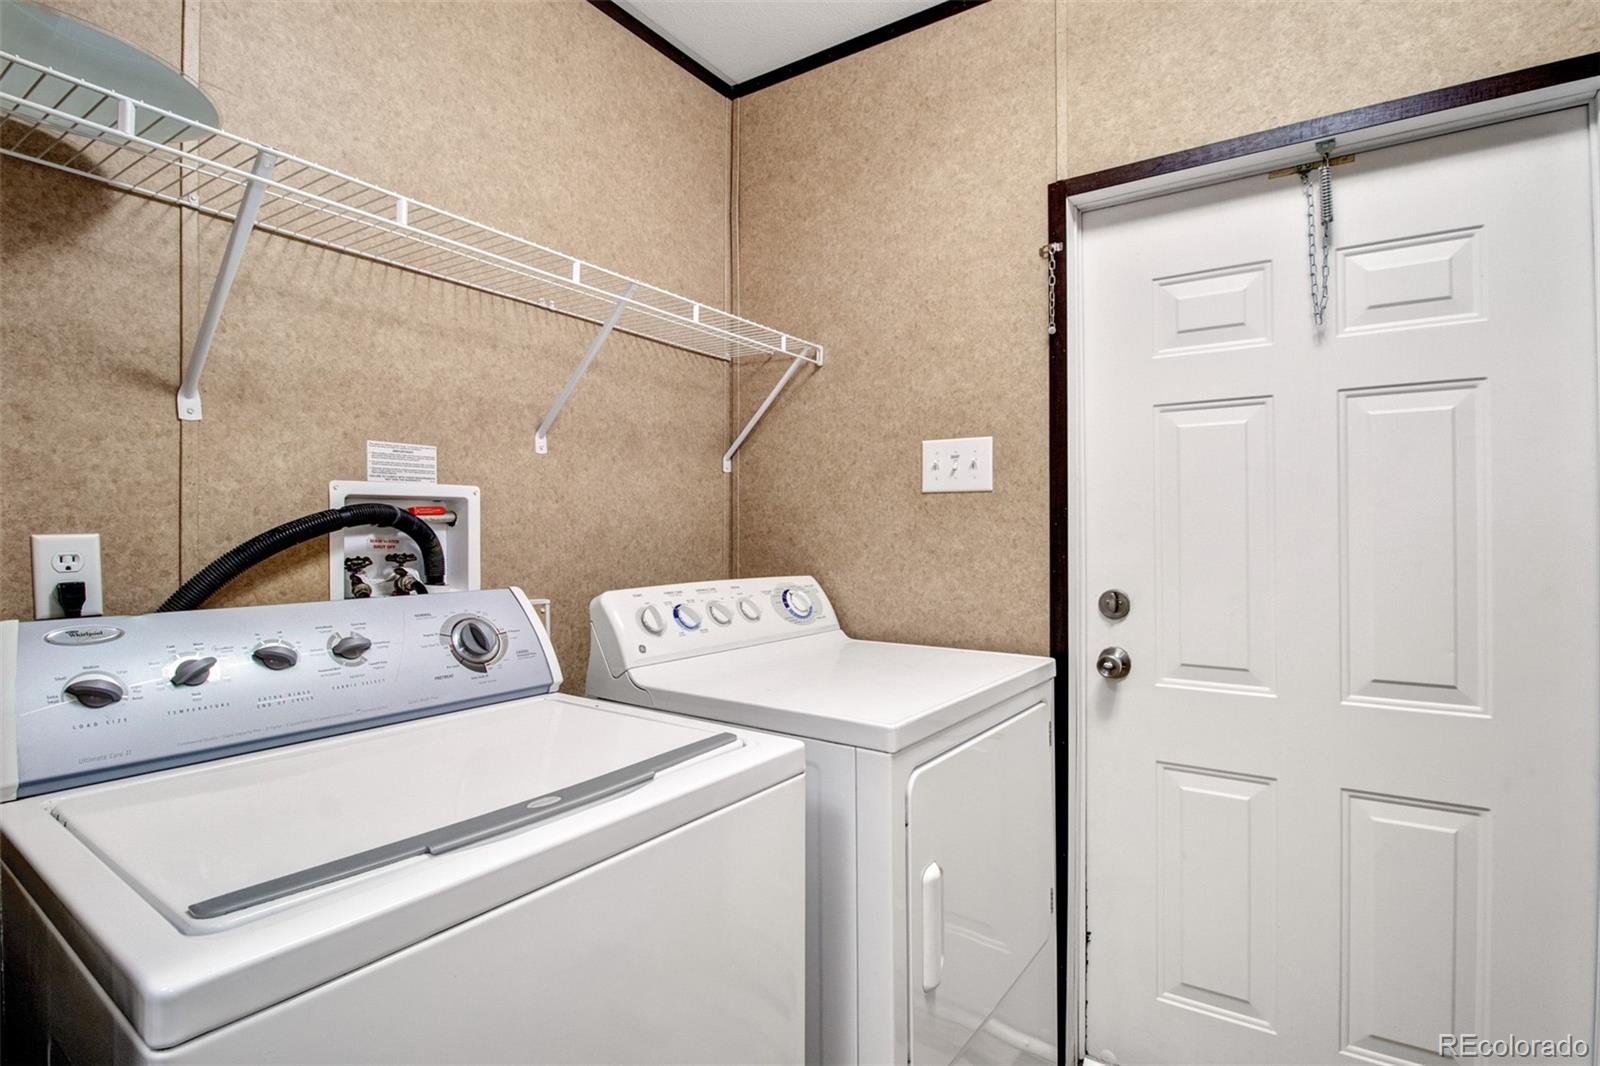
2548 Preakness Way
2548 Preakness Way
2548 Preakness Way
2548 Preakness Way
2548 Preakness Way
2548 Preakness Way
2548 Preakness Way
2548 Preakness Way
2548 Preakness Way
2548 Preakness Way
2548 Preakness Way
2548 Preakness Way
2548 Preakness Way
2548 Preakness Way
2548 Preakness Way
2548 Preakness Way
2548 Preakness Way
2548 Preakness Way
2548 Preakness Way
2548 Preakness Way
2548 Preakness Way
SEE ALL PHOTOS
2548 Preakness Way
2548 Preakness Way
2548 Preakness Way
2548 Preakness Way
2548 Preakness Way
2548 Preakness Way
2548 Preakness Way
2548 Preakness Way
2548 Preakness Way
2548 Preakness Way
2548 Preakness Way
2548 Preakness Way
2548 Preakness Way
2548 Preakness Way
2548 Preakness Way
2548 Preakness Way
2548 Preakness Way
2548 Preakness Way
2548 Preakness Way
2548 Preakness Way
2548 Preakness Way
Courtesy of Keller Williams Premier Realty, LLC
Sold

2548 Preakness Way

2549 Preakness Way, Colorado Springs, CO 80916

$90,000
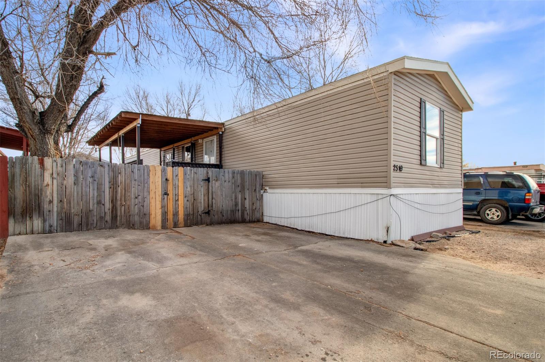
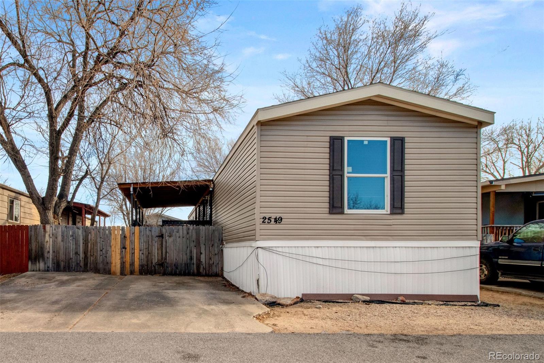
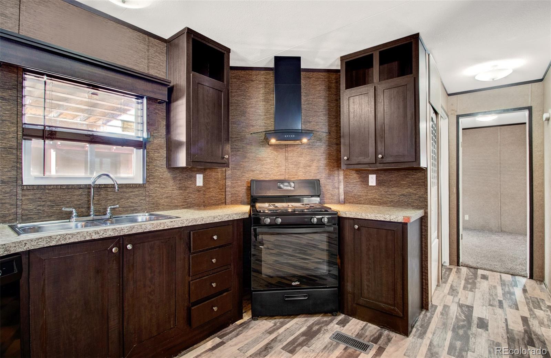
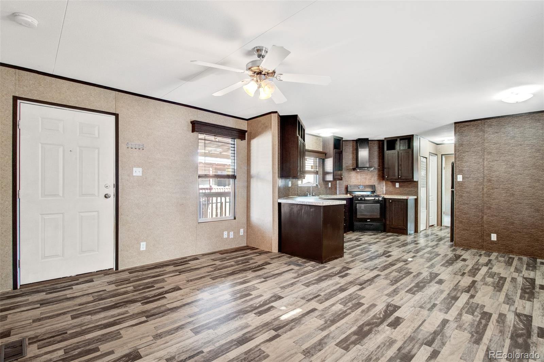
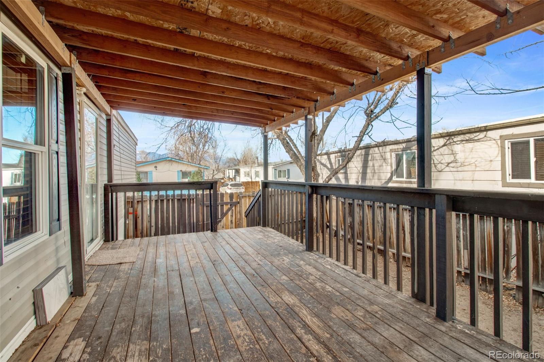
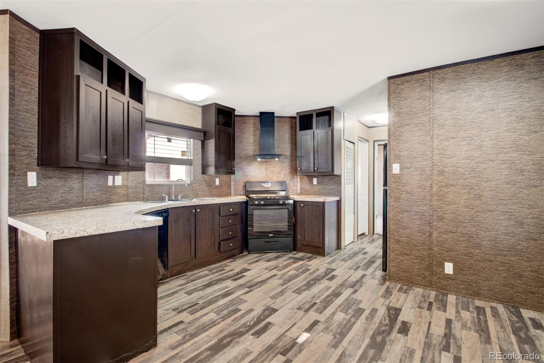
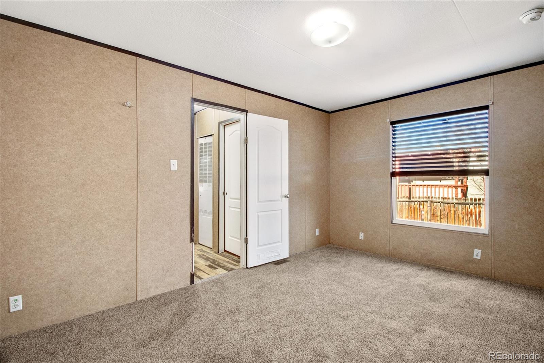
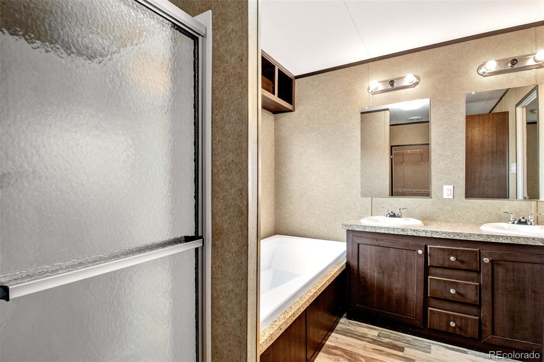
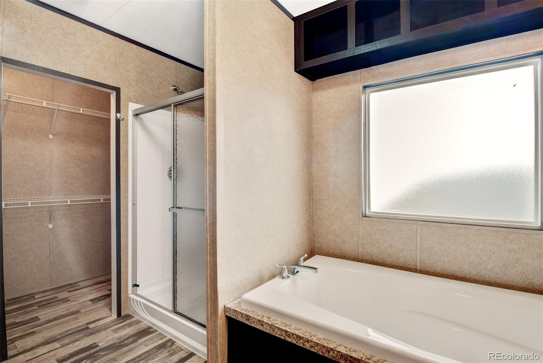
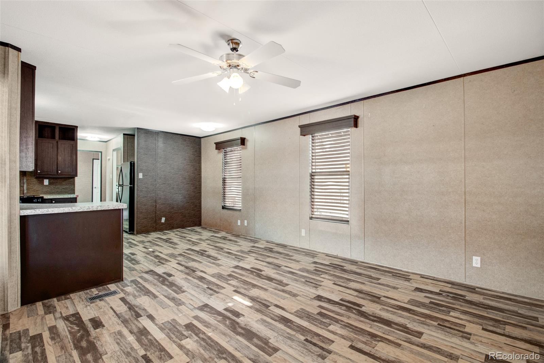
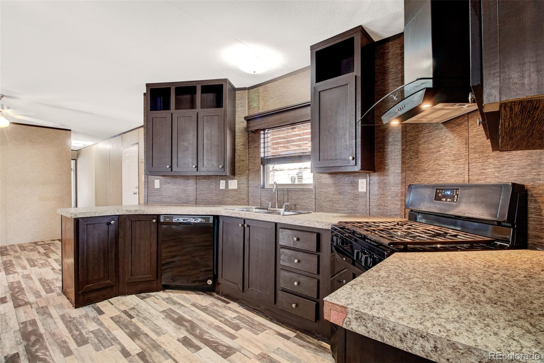
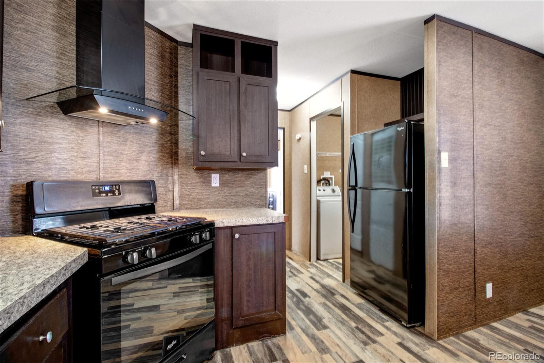
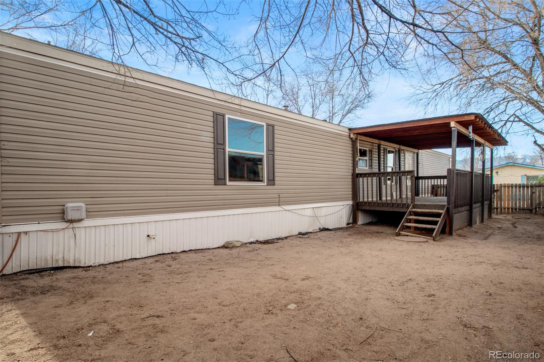
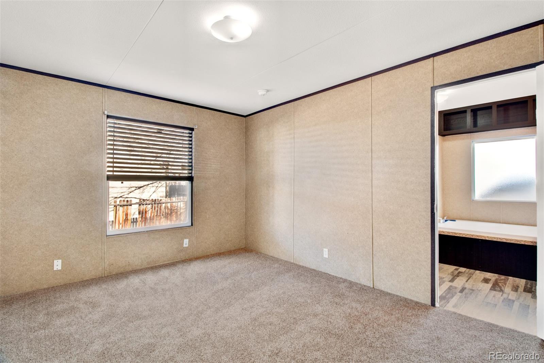
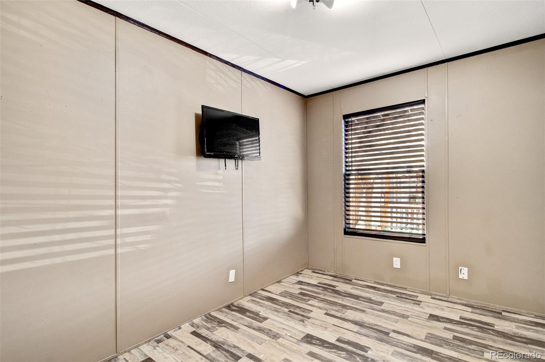
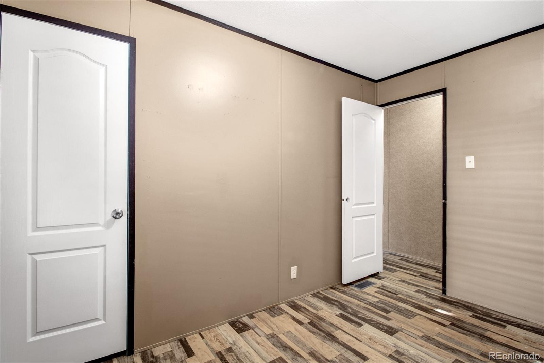
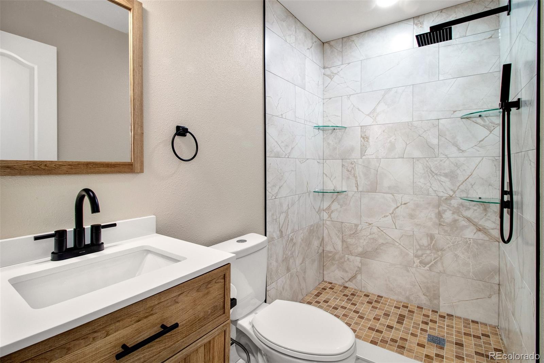
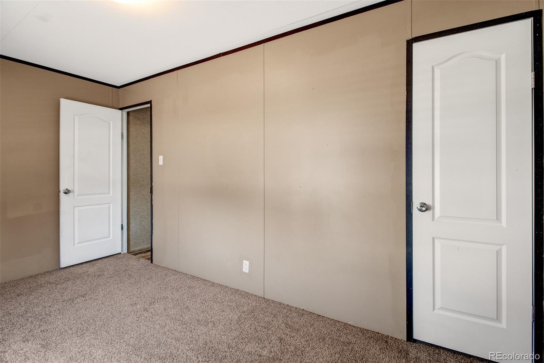
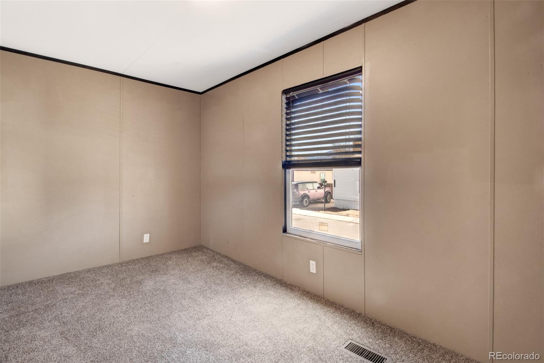
Well-maintained 2017 mobile home offering 1,152 sq ft of comfortable living space with 3 bedrooms and 2 full bathrooms. The open-concept kitchen features rich dark cabinetry, ample counter space, and flows seamlessly into the living and dining areas--perfect for everyday living and entertaining. The primary suite includes a private bath with dual sinks and generous storage. Additional highlights include modern finishes throughout, durable flooring, and a functional split-bedroom layout for added privacy. Clean, move-in ready, and thoughtfully designed, this home offers an excellent blend of style, space, and affordability. The large covered front patio gives ample space for relaxation, a BBQ, or entertaining friends and family.

3
beds

2
baths

1,152 Sq.Ft. LIVING AREA

7,200 Sq.Ft. lot

Tammi Stuart

Tammi Stuart

Features & Amenities

Interior

  • total bedrooms3
  • Total bathrooms2
  • full bathroom1
  • three quarter bathroom1
  • APPLIANCES Dishwasher, Disposal, Oven, Range, Range Hood

Area & Lot

  • Status Sold
  • Date Sold August 21, 2026
  • Living Area1,152 Sq.Ft.
  • Total Area1,152 Sq.Ft.
  • Lot Area7,200 Sq.Ft.
  • MLS® ID5143490
  • TypeManufactured-Mobile
  • YEAR BUILT2017
  • Architecture StylesModular
  • View DescriptionMountain(s)
  • Elementary SchoolMonterey
  • Middle SchoolCarmel
  • High SchoolSierra High
  • School DistrictHarrison 2

Exterior

  • utilitiesCable Available, Electricity Available, Internet Access (Wired)
  • roofShingle
  • parkingConcrete
  • HEAT TYPEForced Air
  • AIR CONDITIONINGNone
  • sewerPublic Sewer
  • HOA AmenitiesClubhouse, Park, Parking, Pool

Financial

  • Sales Price$90,000
  • HOA $823/mo

Whether buying or selling...

Tammi delivers service beyond the expected. She works closely with each of her clients to find their ideal home fit, and expertly secures the best deal. When listing a property, Tammi provides a highly skilled, multi-layered approach to property valuation while maximizing each property’s potential with her unmatched marketing strategy.

Follow Me On Instagram